
24
$899,900 Sale
Listed 1 hour
1464 Patricia Pl
· 4
· 3.0
· 3
· 2348
Key Facts
Key facts for 1464 Patricia Pl
Property Type
House, Contemporary
Parking
Garage: Yes, 3 parking
MLS #
1053012
Size
2348 sqft
Basement
-
Listed on
-
Lot size
-
Tax
-
Days on Market
-
Year Built
1993
Maintenance Fee
-

Description
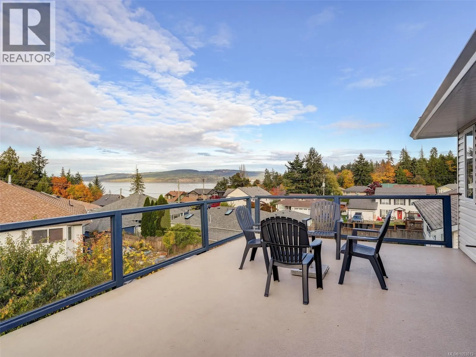
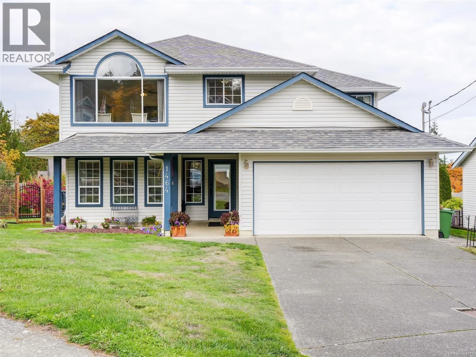
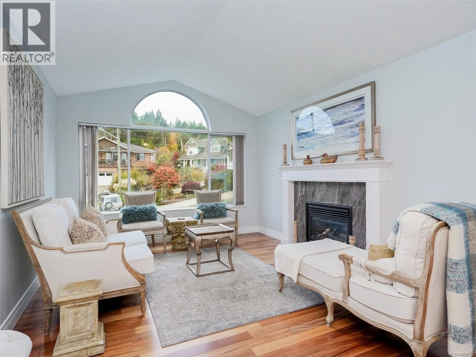
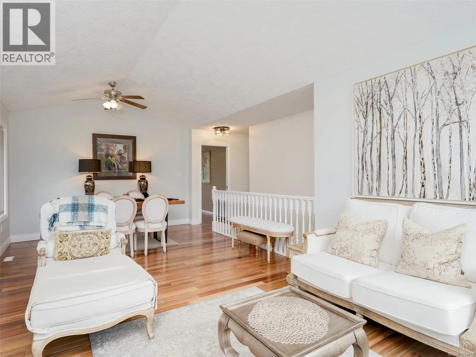
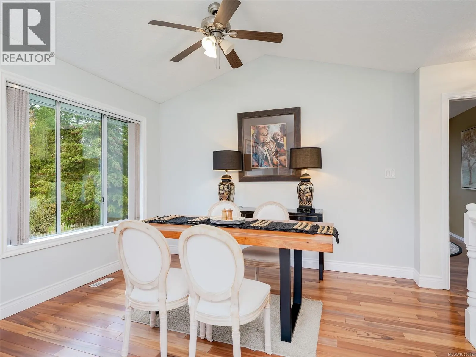
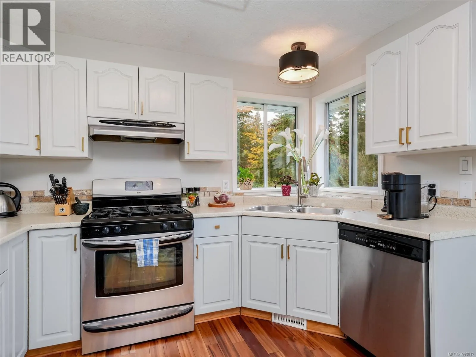
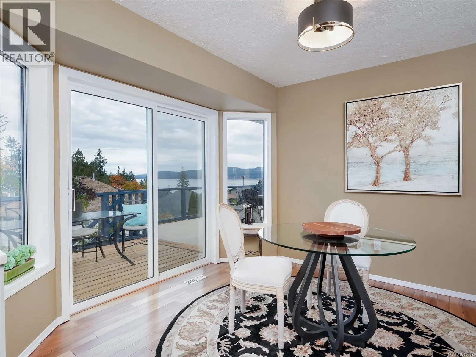
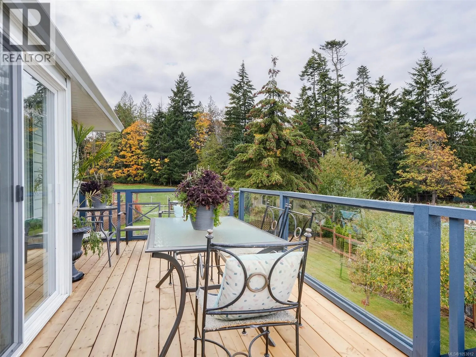
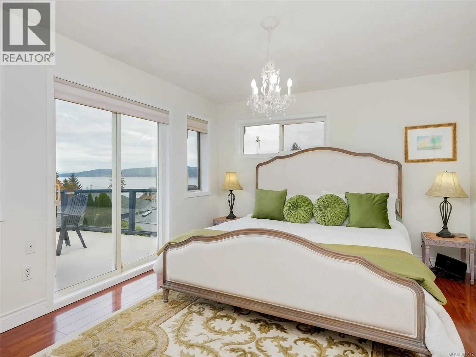
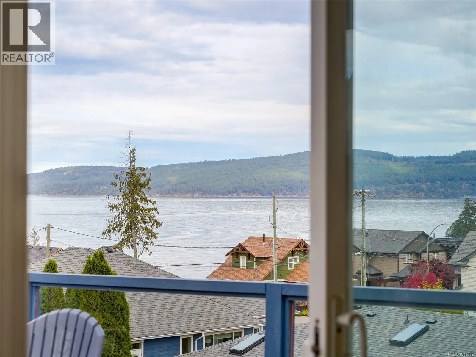
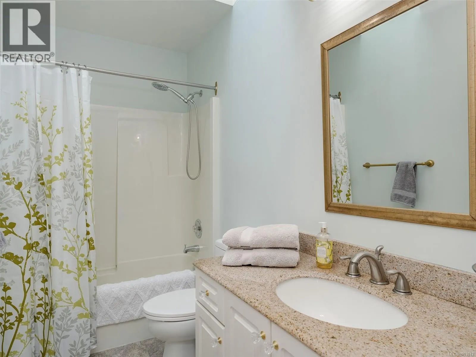
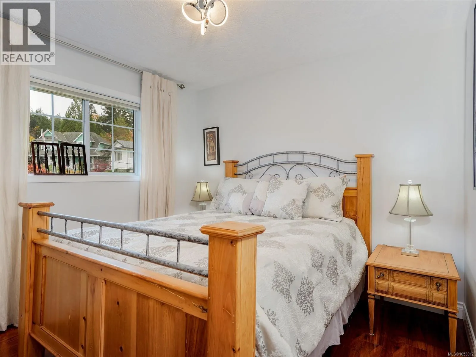
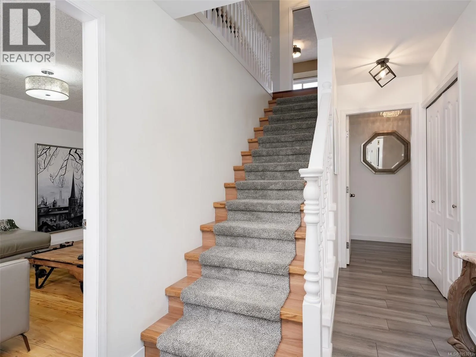
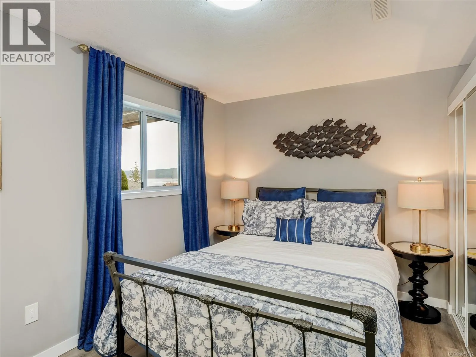
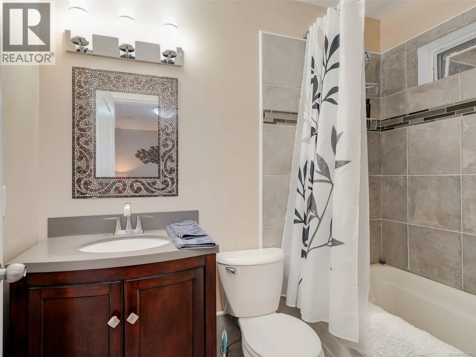
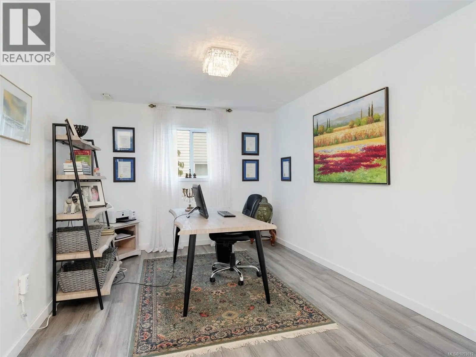
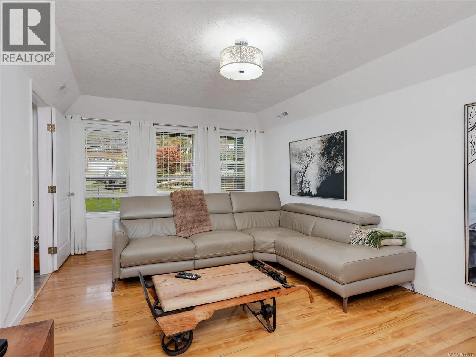
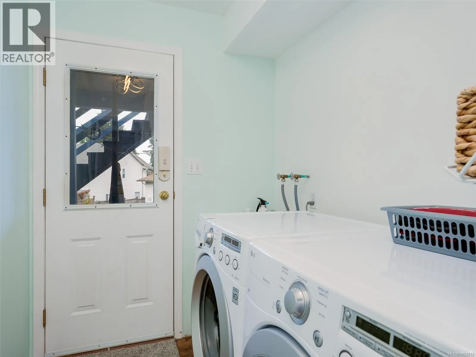
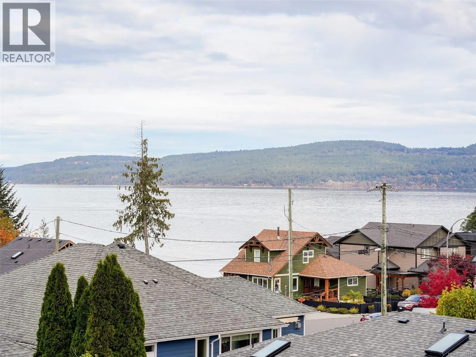
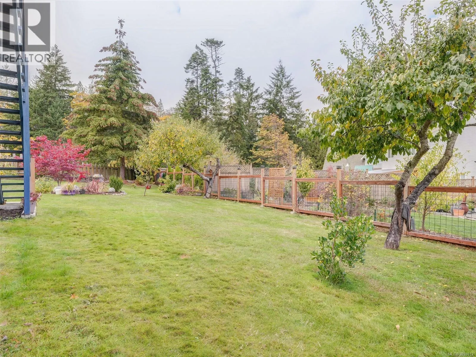
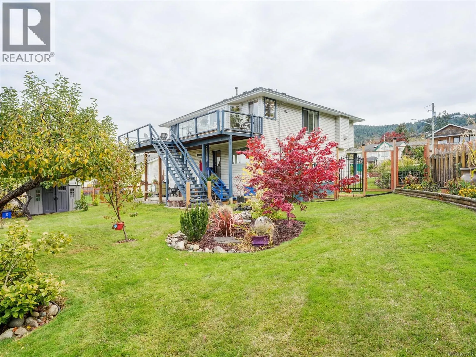
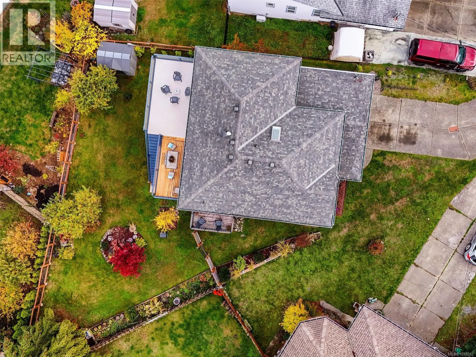
OPEN HOUSE SUN 1-3 ! OCEAN VIEWS IN SUNNY CROFTON BY THE SEA! In a quiet Cul De Sac,this Custom Built 2348 sq.ft. home,is minutes from the Ocean Beach front and Boardwalk and has a flexible floor plan that maximizes the Fantastic Views from the Upper Level .The At grade Full Height Main level has ad...ditional family space or due to its R3 Zoning has great potential for secondary accommodation. The Upper Level features a lovely sunny living room with vaulted ceilings, a gas fireplace and an adjacent dining room. There will be a jaw dropping moment when you step out from the updated kitchen on to the HUGE 477 sq.ft. balcony.The VIEWS of the Ocean and Saltspring Island are absolutely Stunning!. Imagine having a BBQ ,wine or morning coffee on this updated balcony with glass railings.The Primary Bedroom with its ensuite and walk in closet also has access to the balcony and its views.Two more bedrooms and a full 4pce bathroom w/skylight completes this level. The No Step entry to the house leads to a cozy family room which has 2 doors for privacy, a lovely bedroom w/a full 4pce bathroom, an office, laundry and a den with sliding doors to a private deck.The large lot abounds with fruit trees; Apple, Fig, Peach, Blackberry and Plum. The newer fence protects numerous garden and planting areas. This home has been beautifully updated in the last few years and is one of the nicest in the area. View, Love and Buy! (id:10452)
Room Types
Balcony
-
Dimensions 14'5 x 21'1
303.95 sqft
Balcony
-
Dimensions 8'2 x 17'2
140.19 sqft
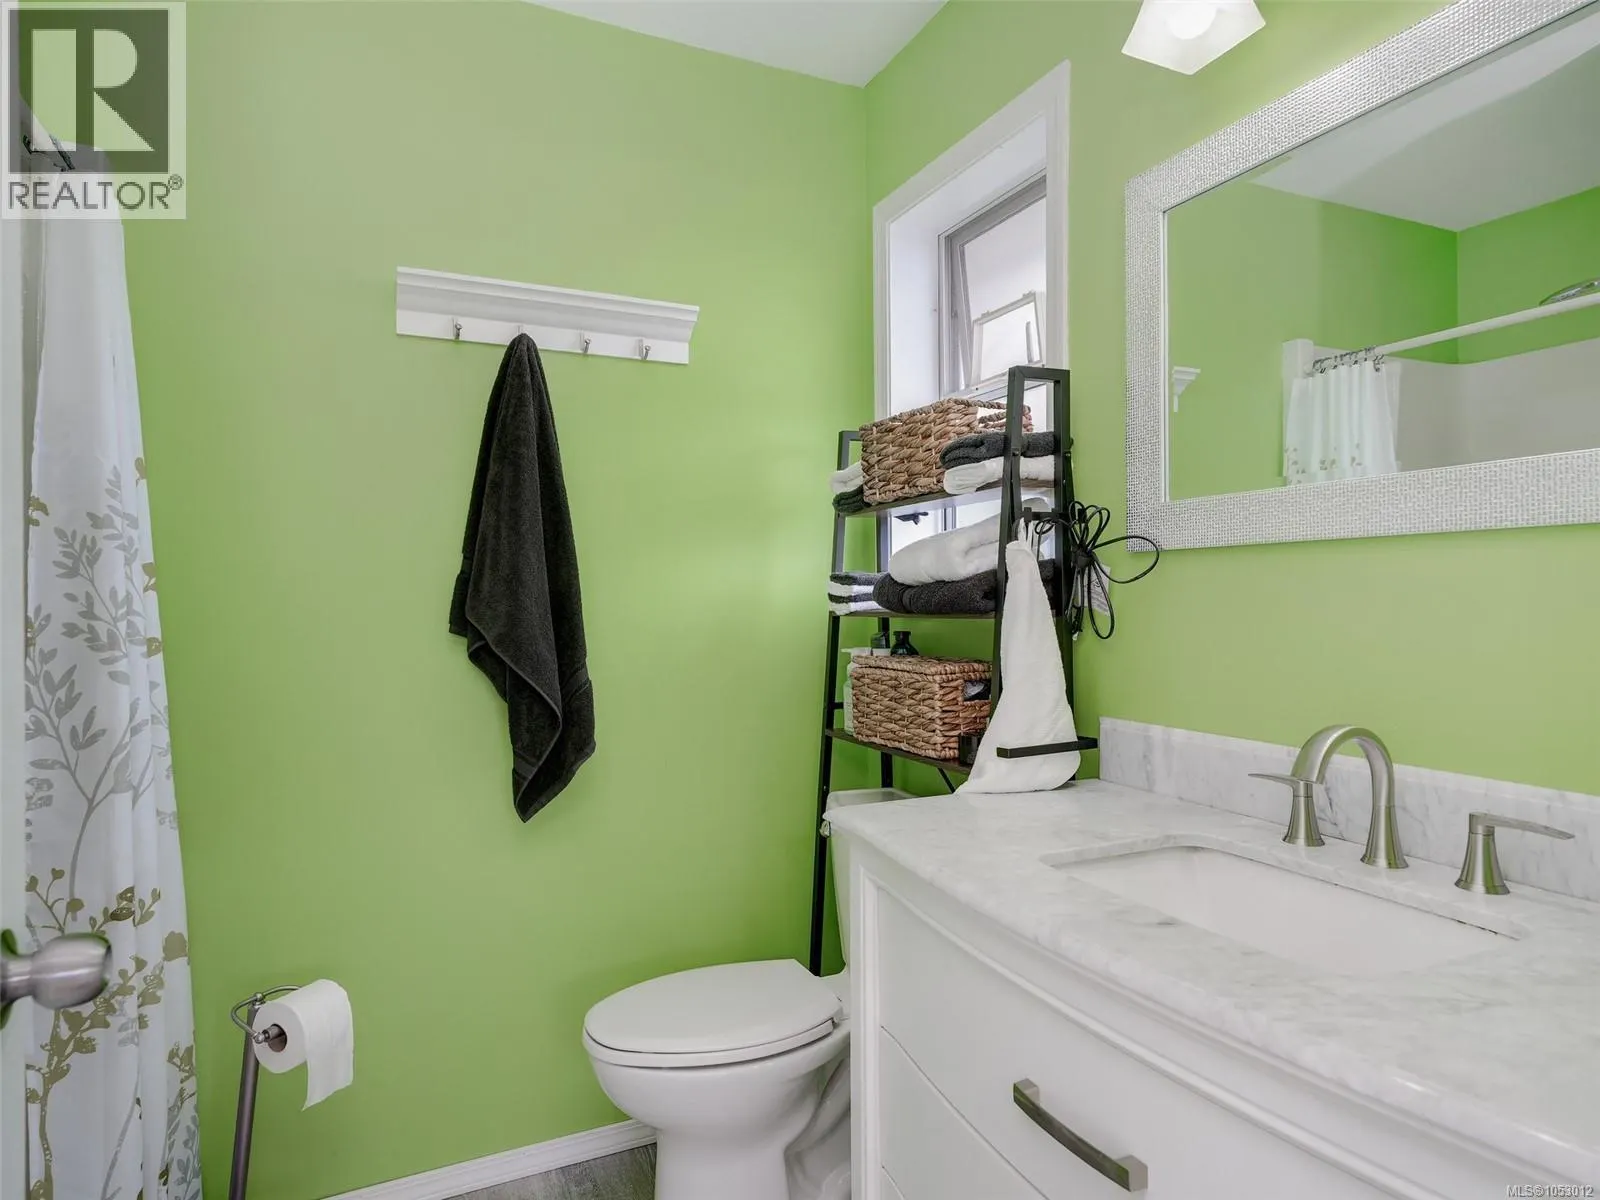
Bathroom
-
Dimensions 4'11 x 9'5
46.3 sqft
Similar Properties (No results)
Listing courtesy of: RE/MAX Camosun
This REALTOR.ca listing content is owned and licensed by REALTOR® members of The Canadian Real Estate Association.