29
$749,900 Sale
Listed 1 hour
976 Siskin Ridge
· 4
· 3.0
· 2
· 1425
Key Facts
Key facts for 976 Siskin Ridge
Property Type
Townhome
Parking
Garage: Yes, 2 parking
MLS #
1053412
Size
1425 sqft
Basement
-
Listed on
-
Lot size
-
Tax
-
Days on Market
-
Year Built
2026
Maintenance Fee
$313.33/mo

Description
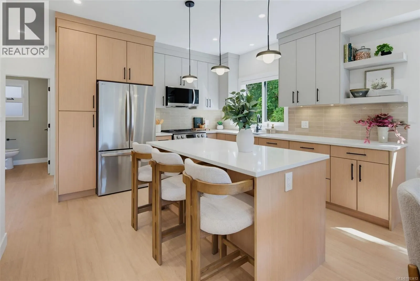
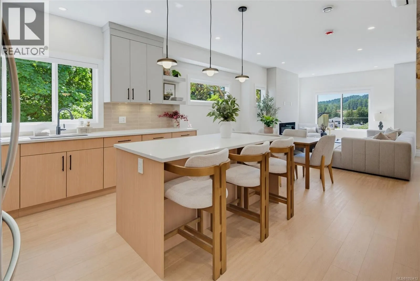
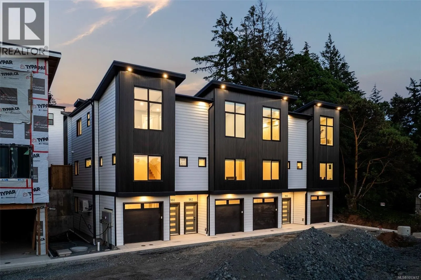
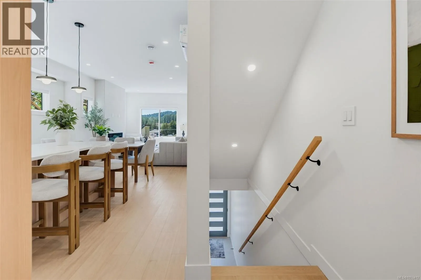
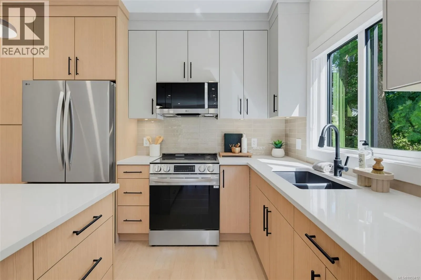
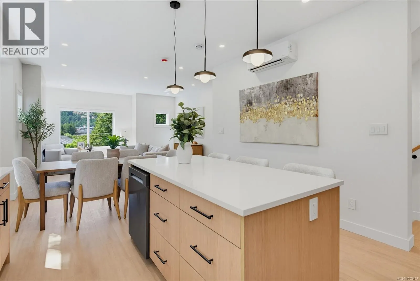
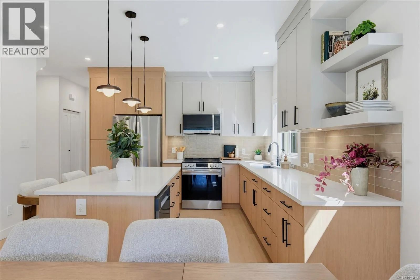
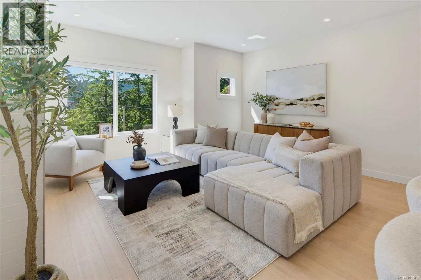
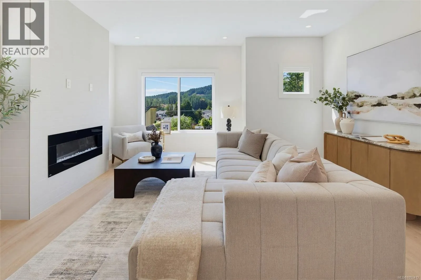
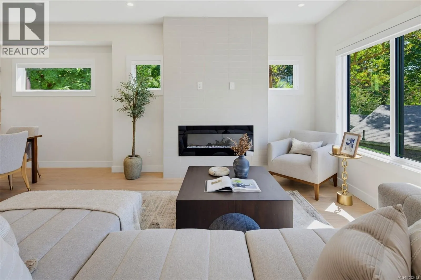
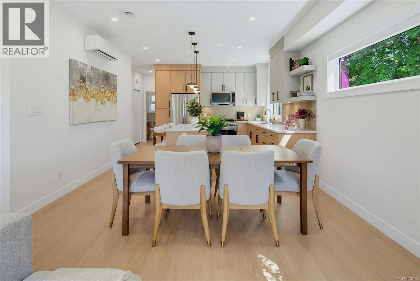
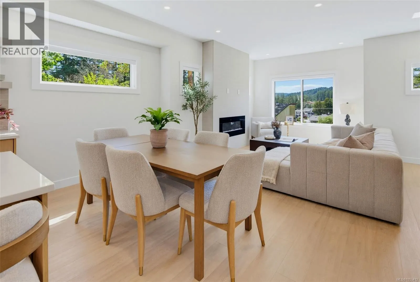
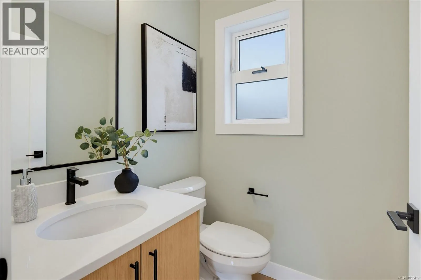
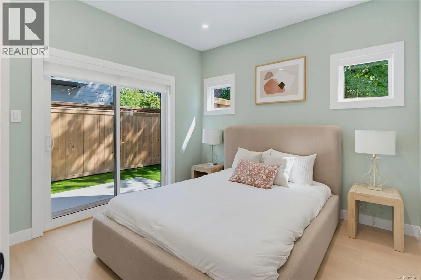
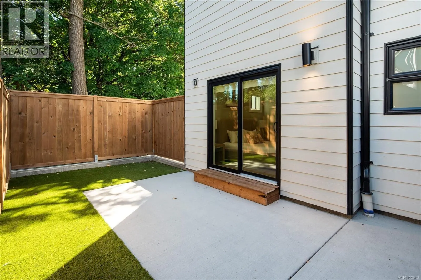
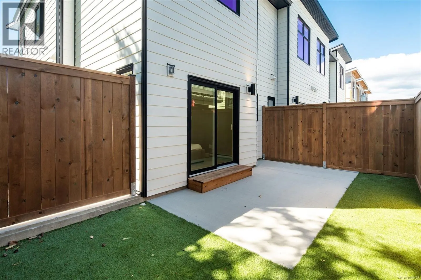
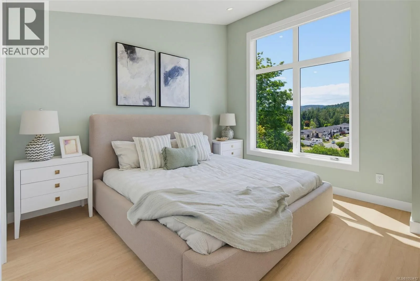
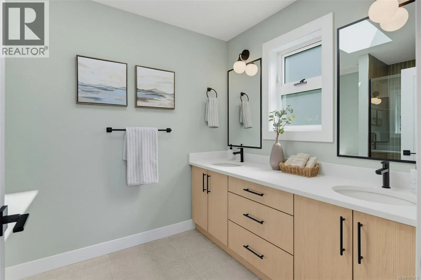
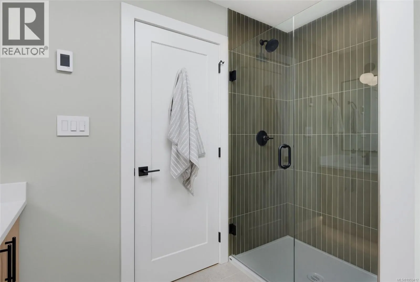
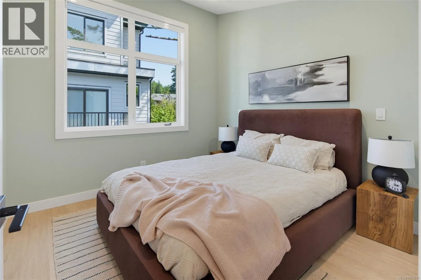
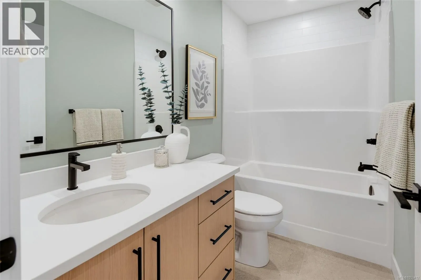
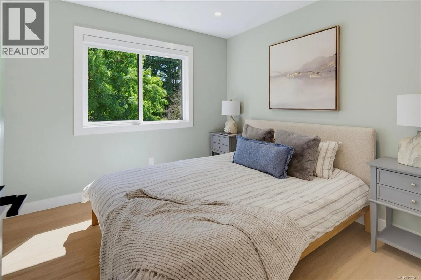
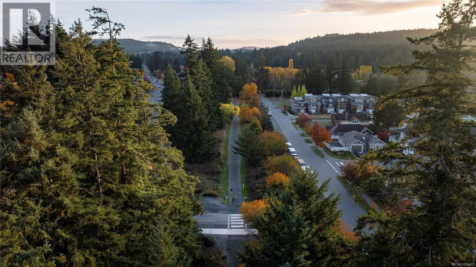
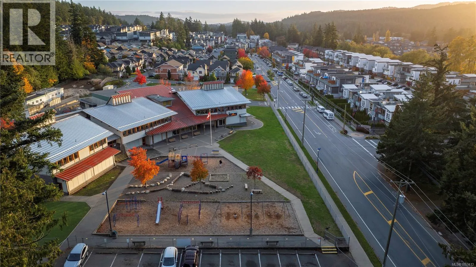
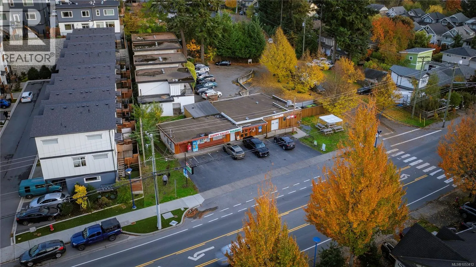
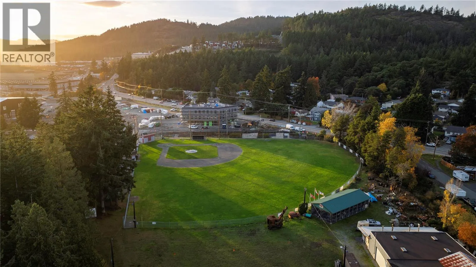
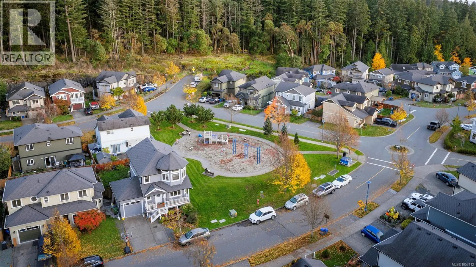
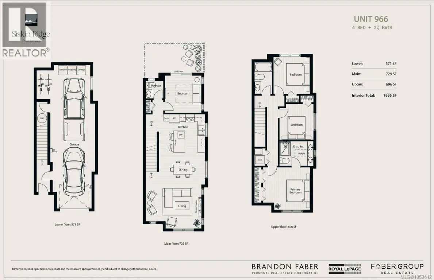
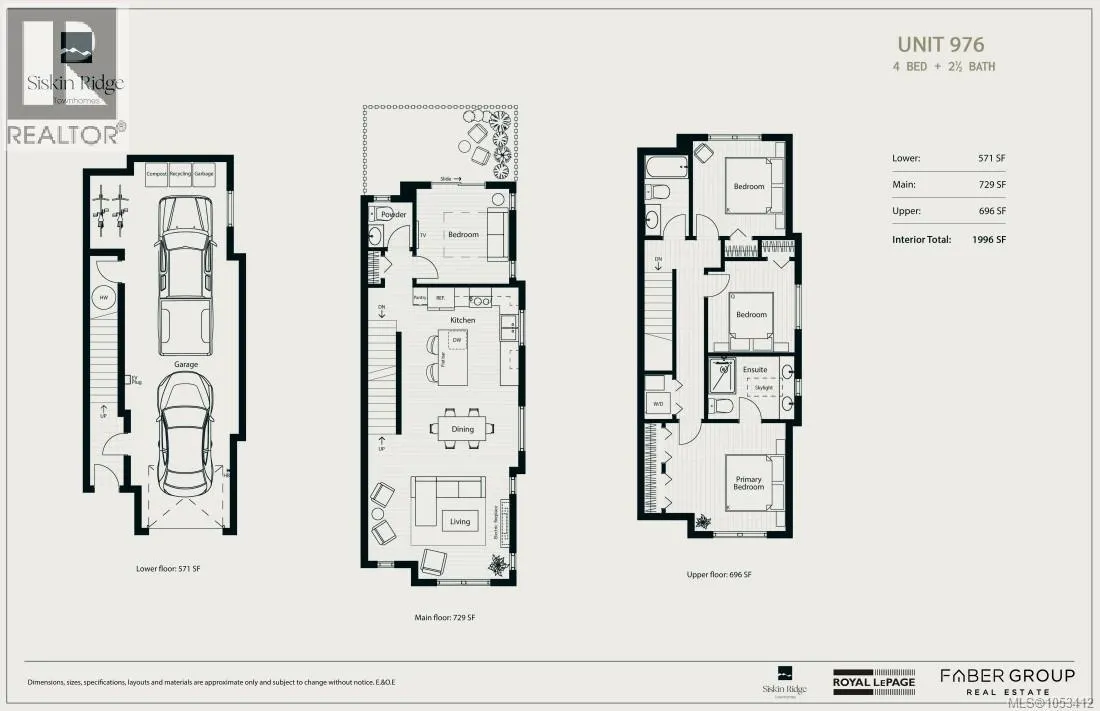
Open House Saturday October 31, 1:00pm - 3:00pm. Siskin Ridge is Langford’s newest collection of upscale West Coast townhomes and the first of five planned phases. Choose from spacious 3-bedroom plus den or 4-bedroom layouts, each with 3 bathrooms and a refined blend of style and function. Interiors... feature warm two-tone real wood cabinetry, premium LG appliances, floor-to-ceiling tile electric fireplaces, large windows, and vaulted ceilings in every top-floor bedroom. The primary suite offers king-sized comfort with custom closet built-ins and a bright ensuite with heated tile floors, dual sinks, wood cabinetry, a window, and skylight. Enjoy heat pump heating/cooling throughout, including all bedrooms, plus integrated stairwell lighting, low-maintenance backyards, epoxy-coated EV-ready garages with space for storage, a gym, or workshop. Located near schools, Happy Valley Elementary, Dunsmuir Middle School, Royal Bay Secondary, shopping, parks, and walks on the Galloping Goose Trail. (id:10452)
Room Types
Bathroom
-
Dimensions 2-Piece x 2-Piece
0 sqft
Bathroom
-
Dimensions 3-Piece x 3-Piece
0 sqft
Bathroom
-
Dimensions 4-Piece x 4-Piece
0 sqft
Similar Properties (No results)
Listing courtesy of: Royal LePage Coast Capital - Chatterton
This REALTOR.ca listing content is owned and licensed by REALTOR® members of The Canadian Real Estate Association.